$499,400
- beds
- 4
- baths
- 4
- sqft
- 3,450
1101 Spruce, Springfield, OH 45504
- Single Family Residence
- Built in 1978
- 0.4372 acre lot
- $145 per sq ft
- No HOA
- 2-car garage
On the market 19 daysListed Nov 4, 2026MLS #1194474818
About this home
Welcome to 1101 Spruce Drive, a truly unique property nestled on a beautiful wooded lot offering privacy, character, and incredible versatility! This home provides multiple living possibilities with a thoughtfully designed floor plan and a newly renovated walkout lower level. The main floor features a spacious living room with a stunning stone fireplace, a dining room, kitchen, private office, convenient first-floor laundry, and half bathroom. Upstairs, you'll find three bedrooms, two full bathrooms, and an additional office that could potentially serve as a fourth bedroom. What truly sets this property apart is the completely renovated walkout lower level, finished within the past year! Designed as a private living suite, this space features a comfortable living room with fireplace, full kitchen, spacious bedroom with a large closet, full bathroom, and its own washer and dryer hookups. Walk directly outside to a private patio overlooking the peaceful wooded surroundings. This incredible space offers possibilities for multigenerational living, extended guests, or a separate living arrangement. Major improvements include a brand-new, top-of-the-line furnace and central air system, a roof replaced in 2022, and the beautifully renovated lower level. Outside, enjoy the mature trees, spacious deck, and inviting patio areas, creating wonderful spaces to relax or entertain. With its unique layout, multiple living spaces, and picturesque setting, this home offers an opportunity that's hard to find. Schedule your private showing and discover everything 1101 Spruce Drive has to offer!
Location
Facts and features
Home type
- Single Family Residence
Year built
- Built in 1978
HOA
- No HOA
Parking
- 2-car garage
Interior spaces
- 3,450 sq ft home
- Two
- Full, Finished, Walk Out Access basement
- Central Air
Bedrooms and bathrooms
- 4 bedrooms
- 4 bathrooms
Lot and exterior
- 0.4372 acre lot
School district
- Northwestern
Listing and financial details
- MLS #1194474818
- Parcel 0500600018408010
- Listed Nov 4, 2026
- Status: Active
- ZIP 45504
Property history
Every list-price and status change we have observed for this listing.
| Date | Event | Price | Price per sq ft |
|---|---|---|---|
| Nov 21, 2026 | Price change (from $499,900) | $499,400 | $145 / sq ft |
Tax history
The MLS feed does not carry a tax figure for this listing. County records are the authority; check the county auditor for this parcel (0500600018408010).
Price history reflects changes observed by Dayton Relo since July 2026 and may not include earlier events. "First seen" is when this listing entered our tracking, not the date it came on the market. Tax data: county records via Dayton REALTORS® MLS.
Nearby schools
Northwestern School District
Northwestern Elementary School
Elementary · Grades PK-6 · 4.5 mi
Northwestern Junior/Senior High School
High School · Grades 7-12 · 4.4 mi
Ridgewood School
Private2.3 mi
Not rated
Nightingale Montessori Inc
PrivateElementary · 3.1 mi
Not rated
Source: Ohio School Report Cards 2024-25. School assignment not guaranteed, confirm enrollment with the district.
Listing source
- Source
- Dayton REALTORS® MLS
- MLS number
- 1194474818
- Parcel (APN)
- 0500600018408010
Listing courtesy of Glasshouse Realty Group, Danielle Chapman
Source: Dayton REALTORS® MLS
Chris Jurgens · eXp Realty
© 2026 Dayton REALTORS®. Listing information is deemed reliable but is not guaranteed accurate by Dayton REALTORS® MLS. Provided for consumers' personal, non-commercial use and may not be used for any purpose other than to identify prospective properties.
Request a tour
Chris responds within the hour
Get pre-approved
Know your budget first
Chris works with a hand-picked group of local VA and conventional lenders who know the Dayton market. A pre-approval puts you ahead of other buyers and shows sellers you're serious.
View recommended lendersHelpful reads for Dayton buyers

Dayton Ohio School Ratings: District by District (2026 Report Cards)
How Dayton area districts rated on Ohio's 2026 report cards, from 5 star Oakwood and Bellbrook Sugarcreek to Dayton Public, and how to use the stars when you buy.
Read Article
Moving to Kettering, Ohio: Prices, Commute and What to Know
Census figures for home value, rent, monthly owner costs and commute in Kettering, how it compares with Beavercreek, Centerville and Troy, and what to check before you buy.
Read Article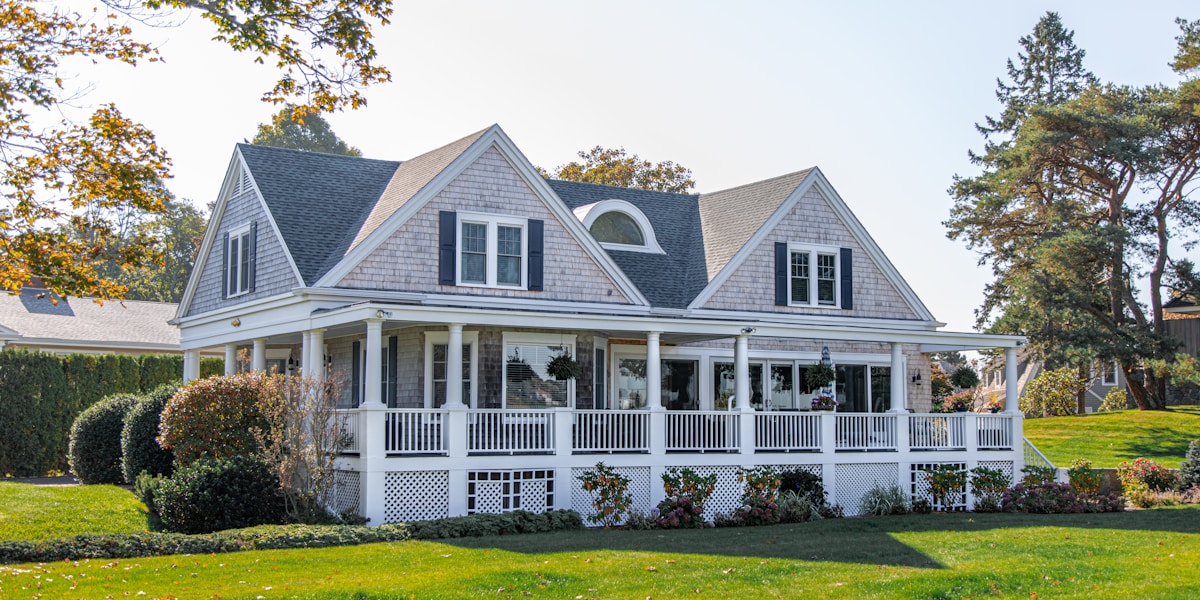
Beavercreek vs Centerville: Prices, Commute and Size Compared
Census figures side by side for home value, rent, monthly owner costs, commute and size, plus the county and school district differences between Beavercreek and Centerville.
Read Article