$199,990
- beds
- 3
- baths
- 3
- sqft
- 2,449
4440 Valley Brook, Englewood, OH 45322
- Single Family Residence
- Built in 1978
- 0.35 acre lot
- $82 per sq ft
- HOA community
- 2-car garage
On the market 6 daysListed Nov 17, 2026MLS #1195305073
About this home
Screened by nature, this Valley Brook soft contemporary is ideal for those seeking privacy, space and the ability to build instant equity through moderate renovation. Architectural details flow throughout the nearly 2,500 sqft layout capturing scenic views from every room making it a true standout. This one brings the WOW factor in a BIG WAY with massive rooms, soaring ceilings, an open staircase, 3 skylights and a layout designed to live comfortably and entertain in style. The 29 X 21 great room is a true showstopper w/walls of windows, a woodburning fireplace, statement lighting and connectivity to the formal dining room and dedicated lounge w/built in beverage station. Atrium doors lead from this space onto a private 24 X 20 rear deck that overlooks a wooded backyard w/bordering stream. Contemporary vibes continue in the equip kitchen w built in appliances, lots of counter/cabinet space, a creative café niche and an adjacent breakfast area w/wall bar and a built-in planning desk. Lots of closets, can lighting, a bonus half bath and a convenient laundry round out the main level. Three bedrooms are privately located on the 2nd floor, offer unique built-ins and enjoy quick access to the hall bath. Space unfolds in the primary suite complimented by a dedicated dressing area, full wall wardrobes, a large walk in closet and personal bath. Add in Anderson Windows, a new furnace and a 2 car attached garage w/an insulated overhead door for the WIN! Located in Valley Brook, residents enjoy professional management and full access to the community pool, tennis courts, clubhouse and playground. All just minutes from SR-49, I-70, the YMCA, Englewood Reserve, Dayton International Airport and Miami Valley Hospital North Campus.
Location
Facts and features
Home type
- Single Family Residence
Year built
- Built in 1978
HOA
- HOA community
Parking
- 2-car garage
Interior spaces
- 2,449 sq ft home
- Two
- Crawl Space basement
- Central Air
- Fireplace
Bedrooms and bathrooms
- 3 bedrooms
- 3 bathrooms
Lot and exterior
- 0.35 acre lot
School district
- Northmont
Listing and financial details
- MLS #1195305073
- Parcel M60-25210-0004
- Listed Nov 17, 2026
- Status: Active
- ZIP 45322
Property history
Every list-price and status change we have observed for this listing.
| Date | Event | Price | Price per sq ft |
|---|---|---|---|
| Nov 18, 2026 | First seen | $199,990 | $82 / sq ft |
Tax history
The MLS feed does not carry a tax figure for this listing. County records are the authority; check the county auditor for this parcel (M60-25210-0004).
Price history reflects changes observed by Dayton Relo since July 2026 and may not include earlier events. "First seen" is when this listing entered our tracking, not the date it came on the market. Tax data: county records via Dayton REALTORS® MLS.
Nearby schools
Northmont School District
Northmoor Elementary School
Elementary · Grades 2-6 · 0.5 mi
Northmont Middle School
Middle · Grades 7-8 · 3.1 mi
Northmont High School
High School · Grades 9-12 · 3.1 mi
Mother Maria A. Brunner
PrivateElementary · 2.4 mi
Not rated
Gloria Dei Montessori School
PrivateElementary · 4.3 mi
Not rated
Source: Ohio School Report Cards 2024-25. School assignment not guaranteed, confirm enrollment with the district.
Similar homes nearby
Listing source
- Source
- Dayton REALTORS® MLS
- MLS number
- 1195305073
- Parcel (APN)
- M60-25210-0004
Listing courtesy of RE/MAX Alliance Realty, Jeffrey T Roberts
Source: Dayton REALTORS® MLS
Chris Jurgens · eXp Realty
© 2026 Dayton REALTORS®. Listing information is deemed reliable but is not guaranteed accurate by Dayton REALTORS® MLS. Provided for consumers' personal, non-commercial use and may not be used for any purpose other than to identify prospective properties.
Request a tour
Chris responds within the hour
Get pre-approved
Know your budget first
Chris works with a hand-picked group of local VA and conventional lenders who know the Dayton market. A pre-approval puts you ahead of other buyers and shows sellers you're serious.
View recommended lendersHelpful reads for Dayton buyers

Dayton Ohio School Ratings: District by District (2026 Report Cards)
How Dayton area districts rated on Ohio's 2026 report cards, from 5 star Oakwood and Bellbrook Sugarcreek to Dayton Public, and how to use the stars when you buy.
Read Article
Moving to Kettering, Ohio: Prices, Commute and What to Know
Census figures for home value, rent, monthly owner costs and commute in Kettering, how it compares with Beavercreek, Centerville and Troy, and what to check before you buy.
Read Article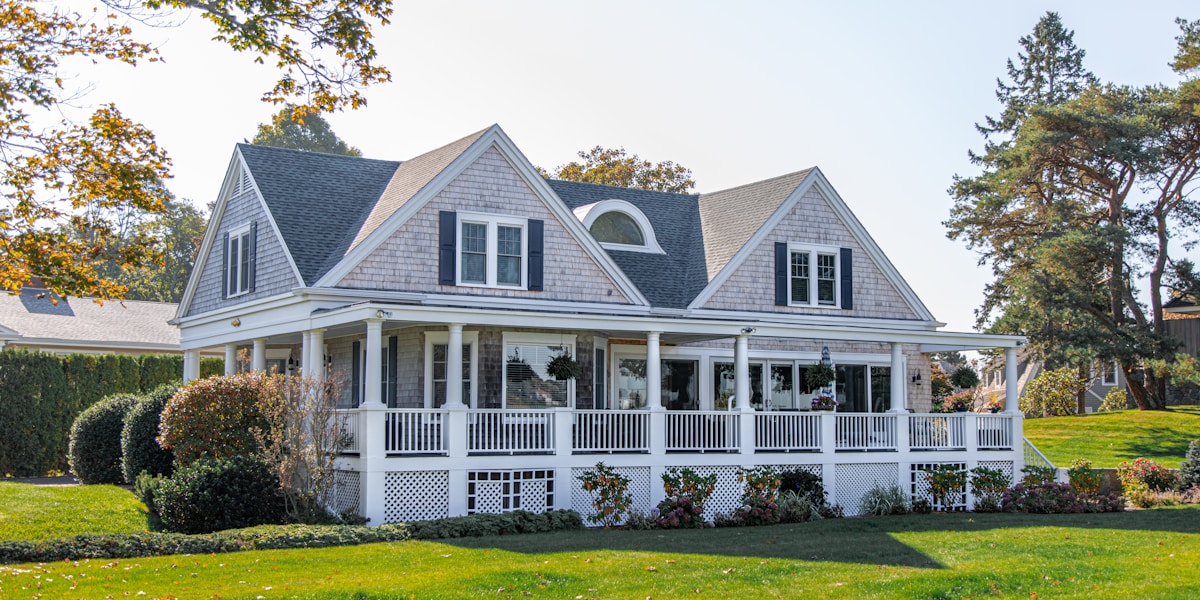
Beavercreek vs Centerville: Prices, Commute and Size Compared
Census figures side by side for home value, rent, monthly owner costs, commute and size, plus the county and school district differences between Beavercreek and Centerville.
Read Article