For Sale By Owner Homes in Dayton, OH
Owner-listed properties curated by a local Dayton real estate expert · Updated regularly
8 listings available
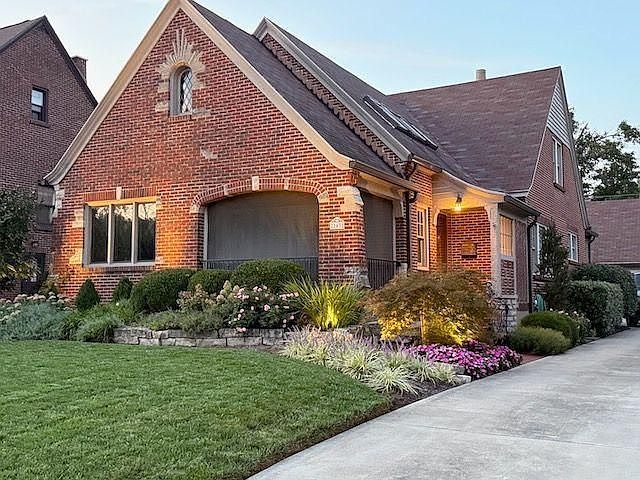 $537,900FSBO
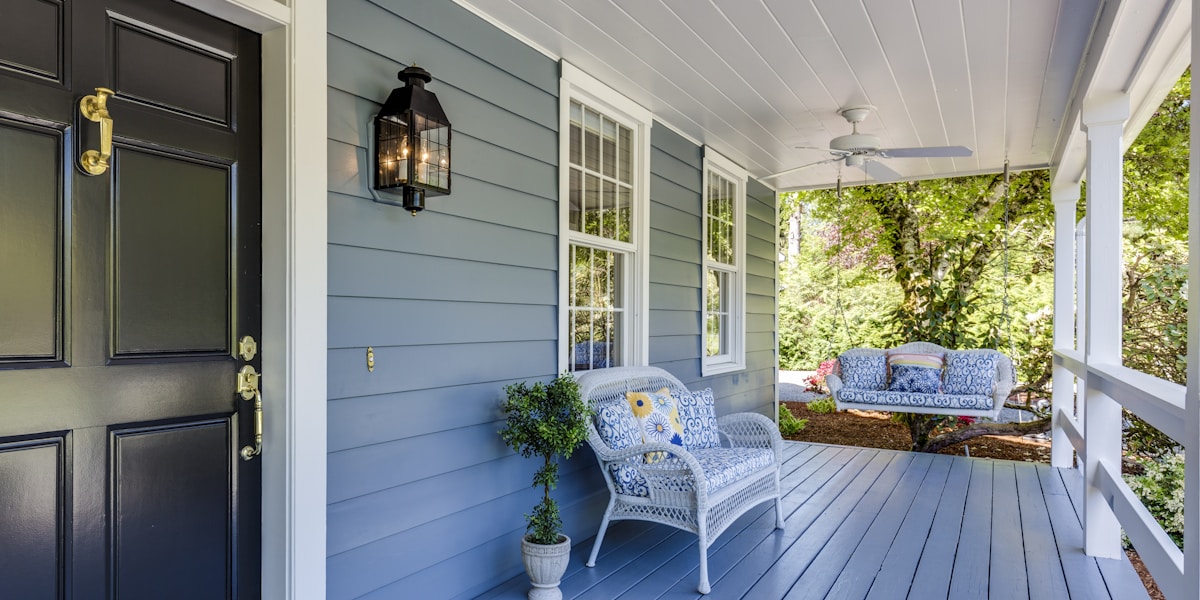
Located in Oakwood’s highly desired Golden Triangle, 243 Lonsdale Avenue is a 1931 brick Tudor Revival that has been thoughtfully updated while maintaining its original architectural details. Entering the home, you will find an elegant formal living room with gas log fireplace and original stone surround, stately crown molding, recessed art lighting, Visual Comfort sconces, and beautifully refinished original hardwood floors that continue throughout the first floor. An archway with rope detailing leads to the front sunroom with original diamond-paned casement windows protected with 3M film and exterior storm windows. New French doors open to a covered front porch with ceiling fan, custom railing, and retractable Phantom screens. From the living room, another archway leads to the centrally located dining room with recessed art lighting, crown molding, and Hunter Douglas plantation shutters. Located just off the dining room, the galley kitchen offers original full inset cabinetry, ceiling beams, a reverse osmosis water system, and an attached breakfast room with original built-in leaded glass cupboard. Also on the first floor are two bedrooms, one of which could serve as an office or TV room with custom built-in shelving. A remodeled full bath with classic subway tile, marble floor, and RH hardware completes this level. A spacious master bedroom with skylights, beams, ceiling fan, and an attached sitting area is located upstairs along with a second bedroom, both with walk-in closets and additional under-eave storage. Another remodeled full bath with subway tile, custom vanity with Cambria quartz countertop, plantation shutters, and RH hardware and a large hall linen closet complete the second floor. The partially finished basement with glass block windows and sump pump offers additional square footage along with the laundry and a remodeled half bath. Outside boasts landscaping by Grandma’s Gardens with easy to maintain perennials, Japanese maples, a paver entry with stone wall and charming iron gate, and a private backyard perfect for entertaining with a large paver patio, mature arborvitae hedge, and soothing fountain, all enhanced by lighting and a Rain Bird irrigation system. All appliances convey. Additional updates include double pane Eagle windows, solid wood interior doors with Bravura crystal glass knobs, downspouts and gutters with guards, two HVAC units, copper plumbing, rebuilt chimney, water softener, vinyl privacy fence, repoured driveway, new garage door and opener, and security system. This home is perfectly located only two blocks from 5-star award-winning schools and the local library; also close to local hospitals and shopping and convenient to downtown.
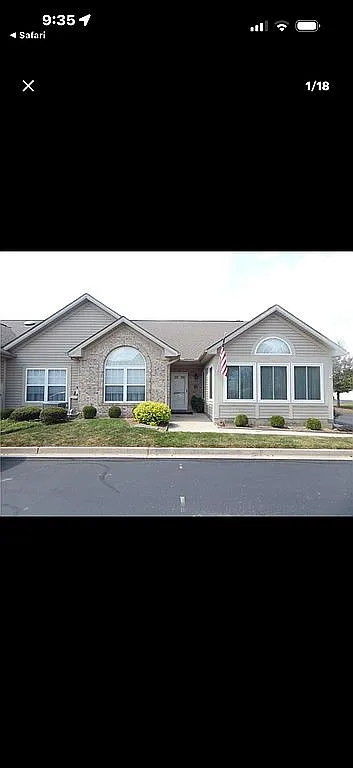 $289,999FSBO
3 Bedroom, 2 Bath condo located in the Willows at Winding Creek with large open floor plan. Sunroom has been opened up to Living Room making condo 1685 sf of living space. Cathedral ceilings throughout. Gas Fire Place in Living Room. Kitchen has updated Corian Countertops. Master Bedroom features large master bath with walk-in closet. New Heating and Central Air installed in July 2017. $400 HOA monthly fee includes, clubhouse with exercise room, inground pool, water, sewer, snow removal, and landscape.
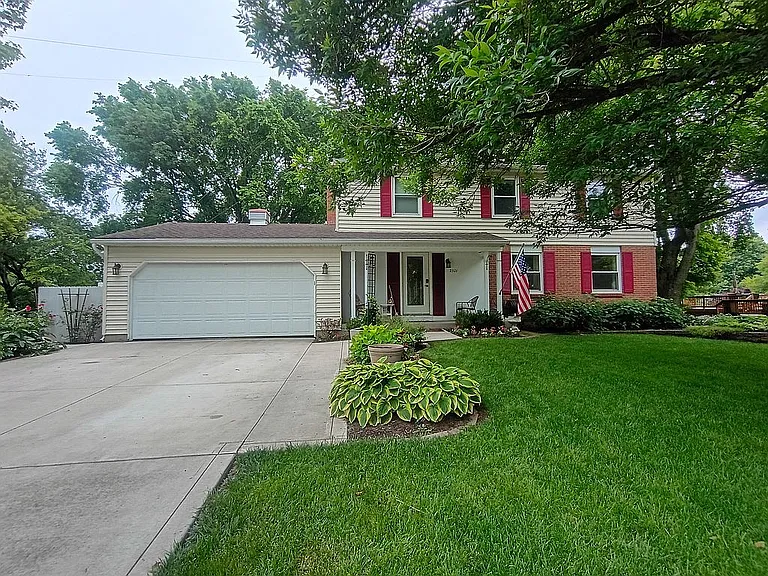 352,000FSBO
Beautiful 2-story, 4 bedroom, 2.5 bath home in Beavercreek’s Woodside Park neighborhood, offering over 2550 SF of living space. House is surrounded by flower gardens and mature trees providing abundant shade. Terraced, back yard offers peaceful, shaded environment with walk-out from finished basement rec-room. Kitchen recently updated with beautiful all-wood cabinets, quartz countertops, new stainless steel LG appliances, and convenient pantries. Family room hosts a wood burning fireplace, and provides exit to a 240 SF deck where privacy is assured by fencing and lilac bushes. Bedrooms have spacious closets; master BR bath update includes large vanity with quartz countertop. Living, dining, and bed rooms are carpeted; kitchen and full bathrooms have vinyl plank flooring, basement rec-room has durable carpet tiles, and family room features warm hardwood flooring. Separate basement rooms host workshop, laundry, and storage. Clothes chute empties into laundry room equipped with LG Washer and Dryer, stationary tub, abundant shelving, wall cabinets, and desk-top space. Stationary, propane fueled, 20KW generator (located in back yard) automatically provides whole-house backup power when utilities fail. Dual-fueled HVAC system installed in 2023 heats with either natural gas or electric heat pump. Thermostatically controlled attic fan, added attic insulation, and new Pella windows assure heating/cooling efficiency. Networked thermostat enables HVAC control using smart phone. Six camera high resolution survillence system. Attractive fencing hides convenient waste totes, outdoor gear, toys, and yard tools. Beavercreek schools. Home currently has handicap access features installed (stairlifts and kitchen cabinet pull-down shelving), which will be removed prior to closing unless buyer desires to retain them. This home is in a wonderful community with great schools. Shaded front and back yards provides a park-like atmsphere. New kitchen with quartz countertops, LG appliances, and a fantastic in-kitchen pantry is a joy to use. Dual fuel HVAC system is very efficient, and digital thermostat allows family members to control HVAC from their phone. House has a whole-house electric power generator that automatically comes on if utilities fail. The back-yard walk-out from the finished basement rec-room and adjacent laundry is very convenient. The deck is private, masked by fencing and bushes. The basement hosts a workshop, laundry, and storage area, all in separate rooms. Property includes surveillance cameras which may be retained at buyers option.
Listed by bill
Listed Jun 28, 2026
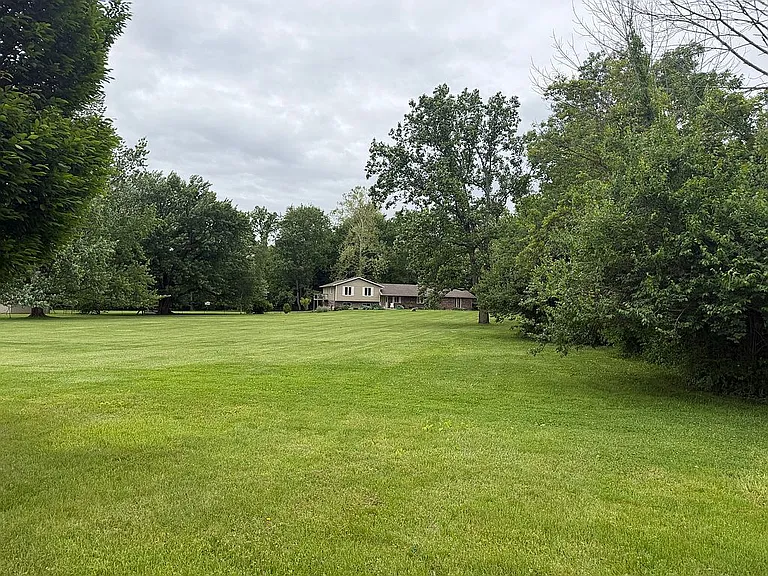 699,000FSBO
Come see a secluded place to refresh with your family from a chaotic life. The home is situated on five acres of fields, woods and lawn all tucked into a private lot on a dead-end street in Sugarcreek Twp. Entering through the front door, there is a bright, open living room/ dining room just off the foyer with views of the backyard and pool. To the right of the foyer is the family room and at 400+ sq.ft., it is the heart of the home with a brick fireplace (stainless steel liner), new carpet, built in cabinetry and open to the kitchen overlooking the pool with a wall of expansive windows. The kitchen has new quartz counters, stainless steel appliances and flooring, with beautiful 42” cherry cabinets for tons of storage. Tri-levels are unique, spread out in way that noise doesn’t travel with just a few steps to each level. Up you find three comfortably sized bedrooms. The primary bedroom is on one side with a balcony and an ensuite with zero entry tile and glass shower, a well organized closet with handsome floor to ceiling frosted glass doors. The two other bedrooms are large and offer well done closets for storage as well. They share a full hall bath, accessed in the hallway. A linen closet at the head of the hall has attractive double doors for easy access to shelving. On the lower, walk-out level is an additional bedroom and office area, as well as a rec room and another full bath. The spaces are bright and all have daylight windows with expansive views of the yard, barn, and woods. Outside the kitchen door is the place for entertaining with the pool, large patio, and cabana, handsome, well built shelter with ceiling fans and lights by the pool. We have updated the woodwork and hardware throughout the home as well as painting and flooring, new well pressure tank, new water softener, and appliances. See if this home fits your idea of an ‘oasis’. Happy to pay buyer agent commission. This home is being sold “as is”.
Listed Jun 22, 2026
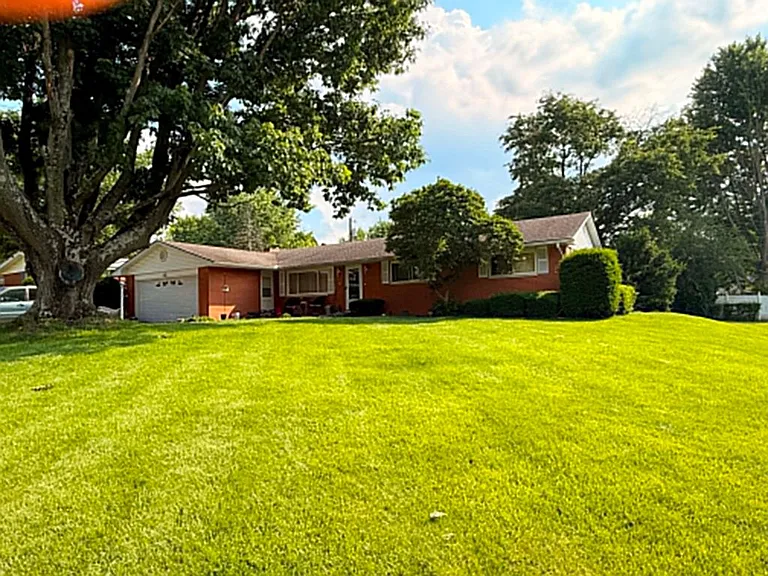 297,000FSBO
Charming 3-Bedroom Ranch in Exclusive Amlin Heights – Xenia Township, Greene County, Ohio. Beautifully maintained 1963 Medallion ranch home offering 1,561 sq ft of single-level living on a private .24-acre lot in the desirable Amlin Heights neighborhood. The backyard offers excellent privacy with a row of mature Korean Spice bushes across the back of the lot, plus a lovely lilac bush beside the covered patio. This classic home features a welcoming front entry with a marble-topped divider. Above the divider are two elegant light fixtures adorned with crystal prisms. The spacious formal living room flows into the formal dining room, where a lovely chandelier with hanging crystal prisms adds sparkle and vintage French Provincial charm. Attractive draperies with draped valances and sheers on traverse rods remain in both the living room and dining room. All windows throughout the home have beautiful marble sills. Just off the living area is a cozy step-down family room with a gas-assist fireplace featuring ceramic logs, dimmable ceiling light, and recessed mantle lighting — perfect for relaxing evenings. A sliding glass door opens to a covered patio with all-weather carpeting. The eat-in kitchen provides ample cabinet space, a brand-new stainless steel sink, new faucet with spray nozzle, new disposal, and a dishwasher. The laundry area includes extra shelving for storage. The master bath is conveniently accessible from the kitchen and features a vanity that matches the vintage lavender sink. A hallway off the living room leads to the three bedrooms and second full bath. A linen closet is located at the end of the hall. Beautiful oak hardwood flooring runs throughout the living room, dining room, family room, hallway, and all bedrooms. Key updates and features: Vinyl windows throughout. Marble window sills in every room Roof in excellent condition Central air conditioning (recently serviced) Boiler furnace (recently serviced) Brand new water heater Brand new water softener 2-car attached garage with storage area and newer door opener (remote + keypad) Showings by appointment only. Contact Melissa at (937) 397-7612 This gorgeous home blends mid-century character with elegant marble details, modern updates, and comfortable single-level living in a quiet, established neighborhood.
Listed by Melissa
Listed Jun 16, 2026
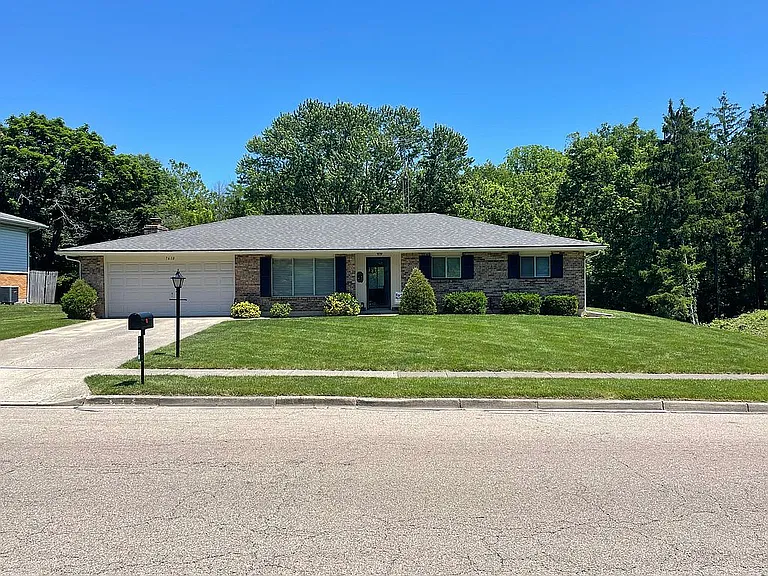 290,000FSBO
Ranch with three bedrooms two bathrooms the master has an en suite bathroom, living room, dining room, kitchen foyer, utility room with covered porch and an additional detached two car garage that is 25‘ x 30‘ and 8 x 10 shed.
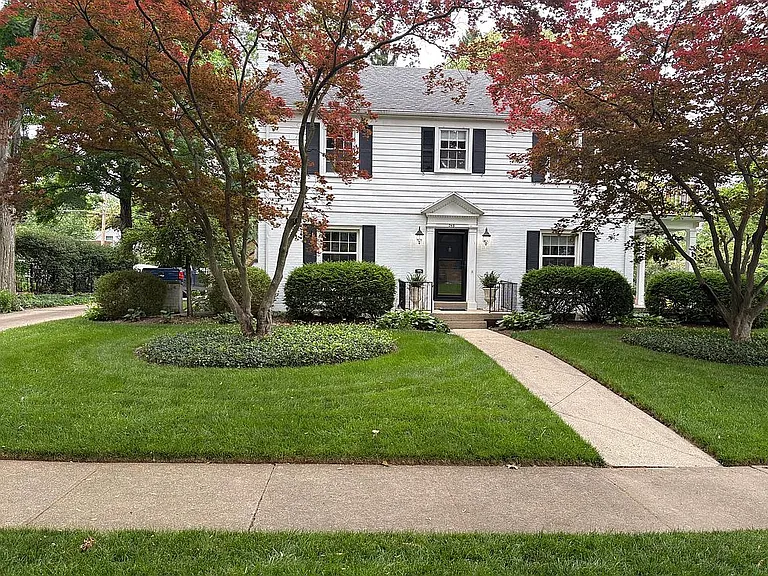 $625,000FSBO
Nestled among mature trees and lush landscaping, this Oakwood residence offers a peaceful retreat while you close to the best of Dayton. Beautiful 3-bedroom colonial design home situated on a .49 acre lot. Home is within walking distance of Oakwood High School. Updated kitchen with new granite countertops, refurbished cabinets, new HVAC, enclosed patio, 2 covered porches, paver patio, partially finished basement includes a family room, den and 1/2 bath. What the owner loves about this home: Architectural charm with arched doorways and built-in cabinets on both levels. Spacious basement living area with faux framed windows. Stately yard (including side lot) with circular paver patio designed and built by Fullmers Landscaping. Private hot tub area and newly renovated 2nd level cigar porch with entry from master suite. Master suite is oversized and has a custom walk-in closet and interior vestibule area.
Listed Jun 12, 2026
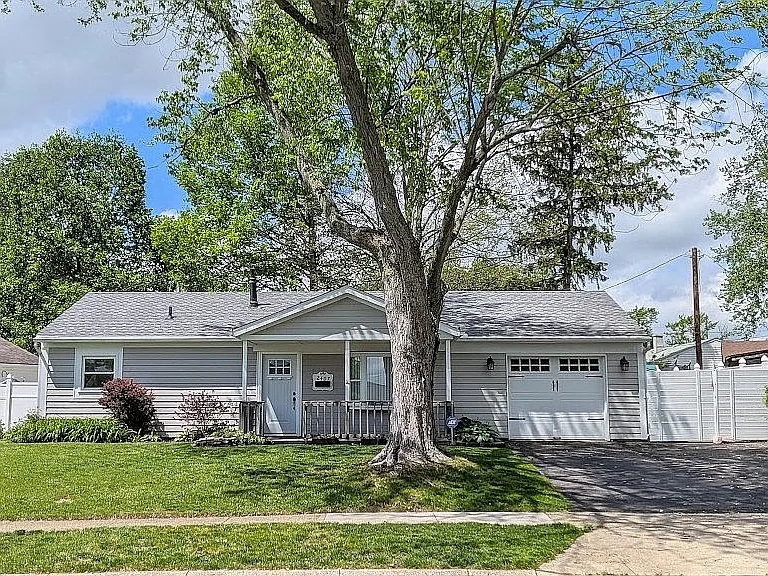 $229,000FSBO
This home is clean and move in ready. Outdoor lovers will enjoy relaxing in a totally private back yard surrounded by a white vinyl privacy fence and offers beautiful mature shade trees. The roof, gutters with gutter guards, and downspouts were replaced in 2020. The front and back exterior doors are brand new including the garage door. The newly remodeled kitchen includes all new matching Whirlpool appliances and a laundry closet. The bathroom has been updated with all new plumbing fixtures. There is new laminate flooring throughout the entire home and includes new six panel prehung doors. Every light switch and outlet has been upgraded in 2026. The interior has been freshly painted with neutral colors to suit any decor you choose.
Listed by Property Owner
Listed May 26, 2026
Free Tool
Estimate Your Monthly Payment
Found a home you like? Run the mortgage math before you reach out. Enter the price, your down payment, and current rate to get an instant estimate.
Helpful Reads for Dayton Buyers
First-Time Homebuyer Guide for Dayton, Ohio
Everything a first-time buyer needs to know. From getting pre-approved to closing day.
Read Article
VA Loan Guide for WPAFB: Zero Down, No PMI
How to use your VA benefit to buy a home near Wright-Patterson with no down payment.
Read Article
Dayton Market Update: 2026 First-Half Report
Prices, inventory trends, and what forecasters say about the rest of 2026.
Read ArticleThinking about selling without an agent?
Chris works with FSBO sellers across the Dayton area. Free consultation, no pressure, no commitment.
